ARCHITECTS
PRESTON

Drawings, approvals and construction from one team.
In Preston we act as architect and builder on the same project, covering concept work, the technical package and the construction that follows. As a design and construction practice, we take a scheme from first sketch to completed building without handing it on. The people drawing the work and the people building it share an office.
Preston housing stock is largely Victorian and Edwardian terrace, interwar semi-detached and postwar suburban, with period detached property in Fulwood, Penwortham and out towards the Ribble Valley. Our work here falls into 5 categories: bespoke new build, extension and remodelling, period property work, loft and garage conversion, and residential development.
Paul Wickstead founded the practice in 2005, having built quality projects since 1989. We are members of the Federation of Master Builders. Our Spoke service brings architecture, construction, interior design and landscape design under one roof, with a single point of contact from first sketch to final sign-off.
Costs tend to come apart where the drawing meets the trade. Our designers have priced and built the details they specify, so a proposal has already been tested against real work by the time it reaches you.
There are 5 stages to a project: brief and survey, concept drawings, planning, technical design and construction. The brief and the budget are agreed at the outset. Concept design shows what the property can take, drawn in CAD and modelled in 3D.
The application goes to Preston City Council. Building regulation drawings and structural coordination are prepared for approval afterwards, and the build is carried out in-house rather than put out to tender. Interior design runs in parallel with the architectural work from the start.
As architects in Preston we work across the city and its surrounding areas, including Fulwood, Penwortham, Longton, Broughton, Grimsargh and Lea, and out into the Ribble Valley.
Our practice covers the wider North West from our Formby office, taking in Merseyside, Wirral, Cheshire and Manchester. See our house builders North West page for full coverage.
We design and build houses that last.
An architect turns a brief into drawings, then takes those drawings through the approvals a build requires. The usual arrangement ends at the drawing, with a contractor appointed separately to price and build. We hold both, so cost, programme and detail stay with one practice throughout. Drawing, consent, building control and the build itself stay with our architectural team. Projects vary from one extension to an entire residential development.

Let's work together.
If you are looking for architects in Preston or the wider North West, we would welcome the opportunity to discuss your project. Every project we design and build begins with a conversation, and we would love to hear about your plans, please contact us.
What we design, how planning works and what it costs in Preston.
Architectural Services We Provide - The design service runs end to end. Concept work fixes massing, orientation and the relationship between building and site. Survey work and CAD drawings come next, and the planning submission is built from them. The regulations drawings resolve structure, heat loss, drainage and fire, produced with our structural engineer. Proposals are modelled in 3D so they can be judged before construction, and sustainable performance is designed in rather than bolted on. Interior architecture and landscape design are available with the architectural work.
Planning Permission & Building Control - Preston City Council determines planning applications across the city. Conservation area coverage includes Winckley Square, Avenham and Fishwick, along with the older village cores absorbed as the city grew. Work inside those areas is judged on materials, scale and how a proposal sits against the surrounding terrace or villa. Elsewhere, a good deal of residential work proceeds without an application. Building control sits separately from planning and applies to structure, fire safety and drainage on virtually every job. We prepare and submit both.
Design Stages and Costs - Architectural fees are charged either against build cost or stage by stage. Three factors set the level: site complexity, the amount of technical detail, and whether design and construction sit in the same business. We use the staged approach, so concept work is commissioned separately from the technical package. With construction in-house, the numbers are put together by people who price live work, which keeps projects closer to budget.


Craftsmanship and quality without compromise.
We pride ourselves on the honest values and hard work ethic that have defined our practice since the beginning. Every member of our team is employed for their expertise and dedication to their craft. We do not compromise on materials, workmanship or the time required to achieve an outstanding finish.
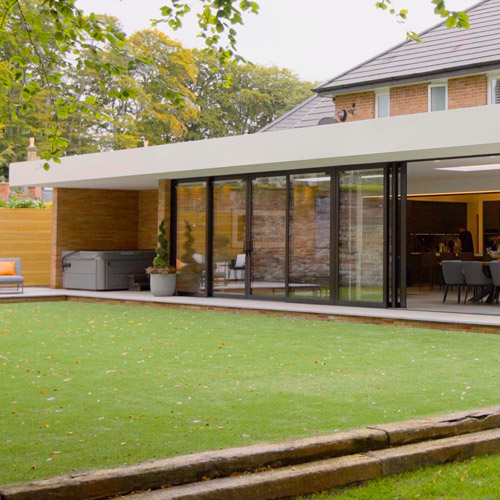
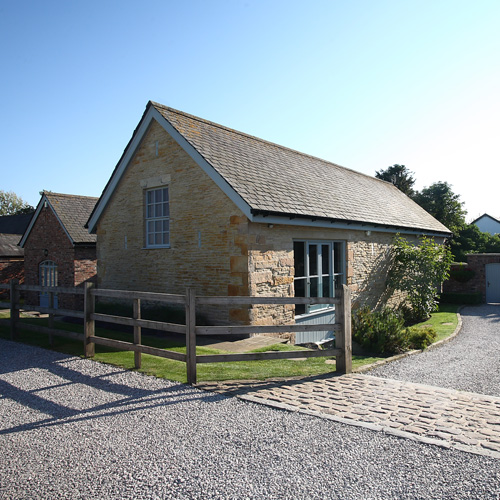
Design is judged at handover rather than on paper. A drawing can read well and still come apart at a material junction, which nobody discovers until the work is under way. We specify handmade brick, structural glazing and engineered timber because they suit the stock we work on, and the trades who install them have been with us for years. We hold full insurance and accreditation, and our reputation across the North West is built on work that lasts. The specification our designers write is the one our construction team works to.
Explore our other Services
Our clients say.
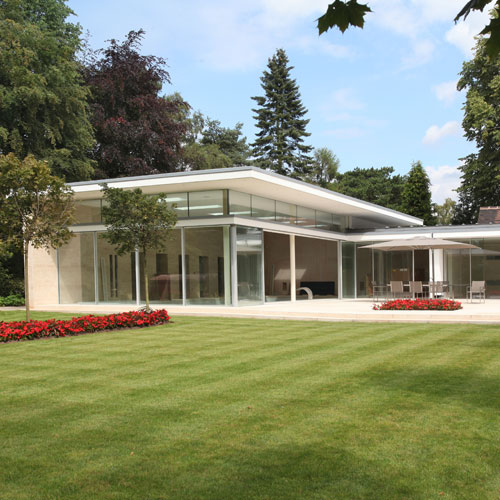
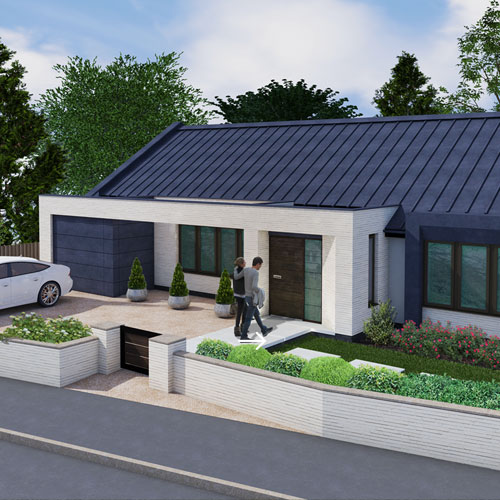
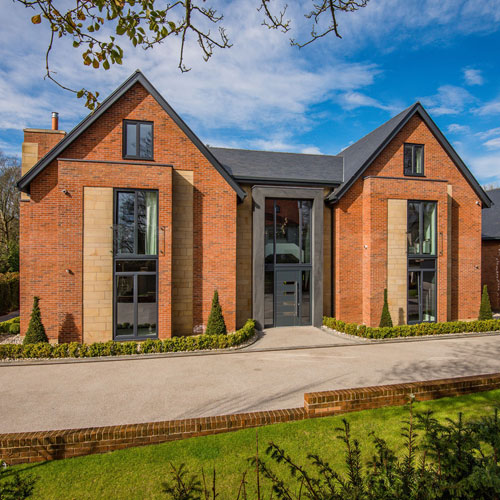
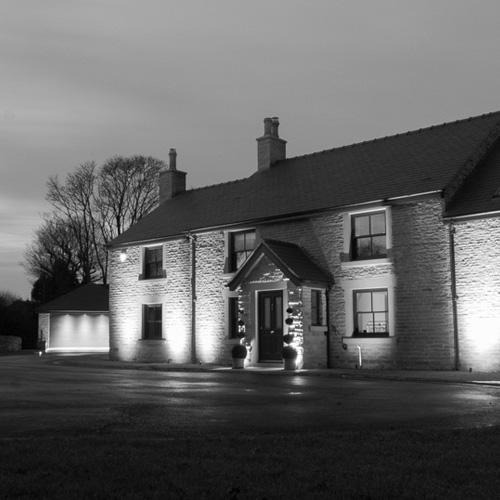
Our work.


Frequently Asked Questions
What Services Do Architects in Preston Offer?
A conventional practice stops at drawings and administration of the contract. We go further and build the scheme, so accountability sits in one place from first sketch to handover.
What Is the Difference Between a Design Practice and a Design and Build Practice?
Design practices produce the drawings only. Design and build practices carry the work through construction, which removes the tendering step where budgets commonly slip and leaves one team answerable for the result.
Do I Need Planning Permission in Preston?
A good deal of residential work sits inside permitted development. Anything exceeding those limits, or sitting within a conservation area such as Winckley Square or Avenham, requires full planning permission from Preston City Council.
How Much Do Architectural Services Cost?
We work against build cost, or to a fixed price for each stage. Site complexity and the level of technical information required set that figure. Concept work is commissioned before anything further.
How Long Does the Design Process Take?
Concept design takes around 3 to 6 weeks and a planning decision a further 8 to 13. Technical design overlaps. Site start typically falls 4 to 7 months after the first consultation.
Do You Work on Victorian and Edwardian Property?
Yes. Much of the Preston housing stock is Victorian and Edwardian terrace and villa. That work turns on respecting the original proportions while modernising the services and thermal performance behind them.
Are You Based in Preston?
Our office is in Formby and we work across the North West, including Preston and the Ribble Valley. We do not operate a satellite office model, so the team that designs your project is the team that visits the site.
Do You Provide Interior Design as Well?
Yes. Interior design runs alongside the architecture from the first stage, so finishes and joinery are decided with the layout rather than after the build.
Let's work together.
If you are considering an architectural project in Preston or the North West, we would welcome the opportunity to discuss it. Every home we design and build begins with a conversation, and we would love to hear about your plans, please contact us.