)
)


Location: Formby, Merseyside

Project: New Build

Notes: High Specification finishes
A contemporary take on Art Deco design.
Location: Formby, Merseyside
Project: New Build
Notes: High Specification finishes
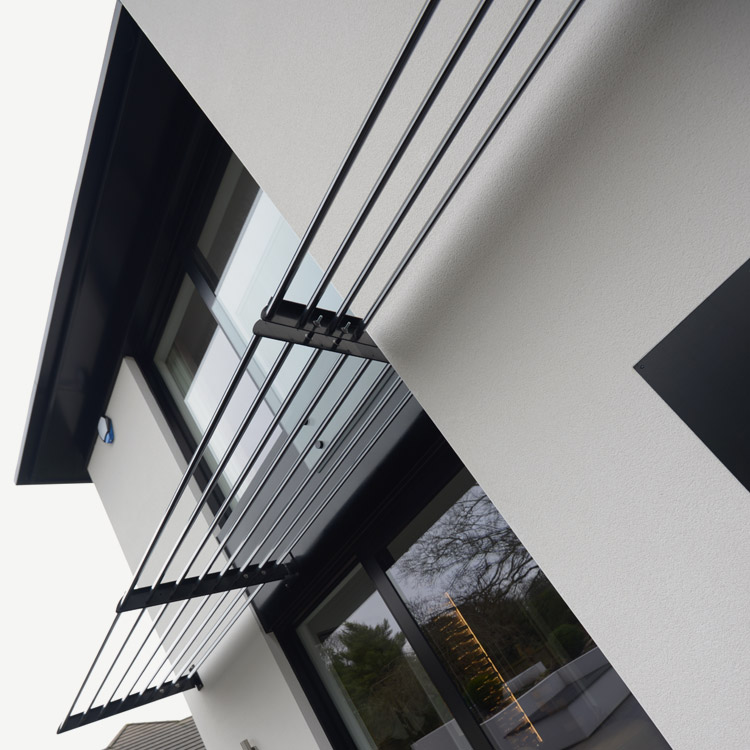
Set on a private road in the exclusive area of Freshfield overlooking Formby Golf Course, Shireburn is a statement property. Our brief was to demolish the original bungalow and create a new family home. The design is a contemporary take on Art Deco and is striking in appearance. It boasts crisp white, through-coloured render and contrasting black aluminium windows, doors and fascia boards, and is finished with a sharp slate roof. This large space houses five bedroom suites, six bathrooms, an open plan kitchen, dining and family room as well as a separate living room, utility and plant room.

- Tony Meehan / Business OwnerWe found working with the Wickstead Developments team an enjoyable experience. The attention to detail was very important to us and they understood what we were looking to achieve.
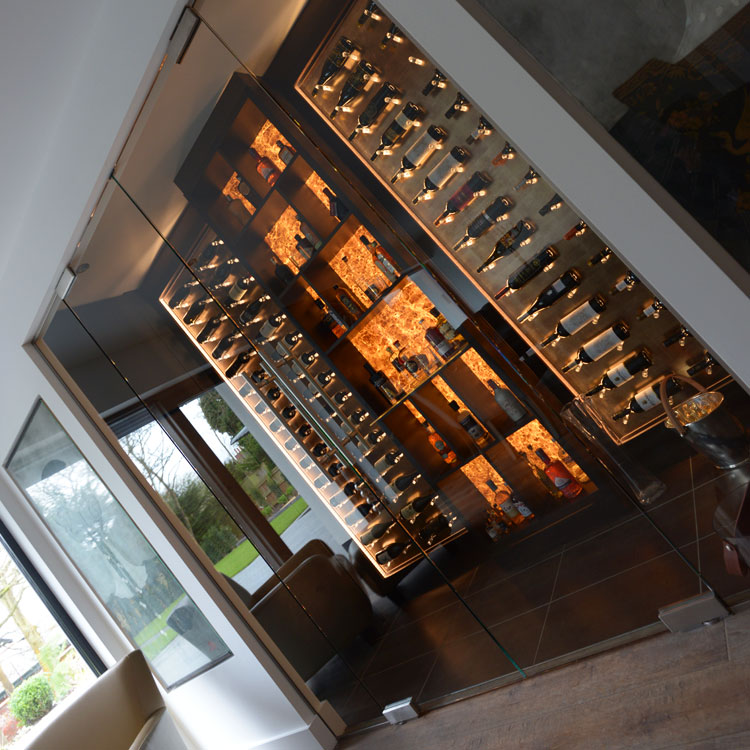

Beyond this, it also boasts a home office, gym, cinema room and games room as well as a boot room linking through to the garage. We installed strategically placed light wells allowing natural light to flood into the rooms – which is key to the overall feel. The interior is finished with stand-out features including a climate-controlled wine store behind frameless glazed doors, a bespoke kitchen and a chic staircase with a recessed Corian handrail. Step out through the large sliding doors into the architecturally designed gardens and you'll discover an outside kitchen and living area with porcelain tiles and its own fireplace. Beautiful planting is the final touch that perfectly reflects Shireburn's lush pine wood location.
